CNC Surface Roughness Guide: Ra, What It Means and What to Put on the Drawing
Ra is the single most mis-specified requirement on a machined drawing. "Smooth", "polished" and
"as-machined" mean nothing measurable, and two shops will read them differently and deliver two
different prices. The fix is simple: write a number, and write the process next to it. Ra 0.4
achieved by fine grinding and Ra 0.4 achieved by polishing are different parts.
The Ra Reference Table
| Ra (µm) | Ra (µin) | What it looks like | Cost multiplier (vs as-machined) | Achievable by |
|---|---|---|---|---|
| 0.05 | 2 | True mirror — sharp, undistorted reflection | 4–6x | Mirror polishing (diamond paste) |
| 0.1 | 4 | Very smooth, hazy reflection, objects visible but blurred | 3–4x | Polishing |
| 0.2 | 8 | Semi-reflective, faint lines visible under close inspection | 2–3x | Polishing, fine grinding |
| 0.4 | 16 | Smooth, fine directional lines visible, low reflectivity | 1.5–2x | Fine grinding, polishing |
| 0.8 | 32 | Smooth but machining marks visible on close inspection | 1.2–1.5x | CNC finishing pass |
| 1.6 | 63 | Visible tool marks, standard machined appearance | 1x | CNC standard, bead blast (fine) |
| 3.2 | 125 | Rougher, distinct machining lines | Included | CNC roughing, bead blast (coarse) |
| 6.3 | 250 | Clearly rough, deep machining marks, saw-cut appearance | Included | Sawing, coarse grinding, heavy bead blast |
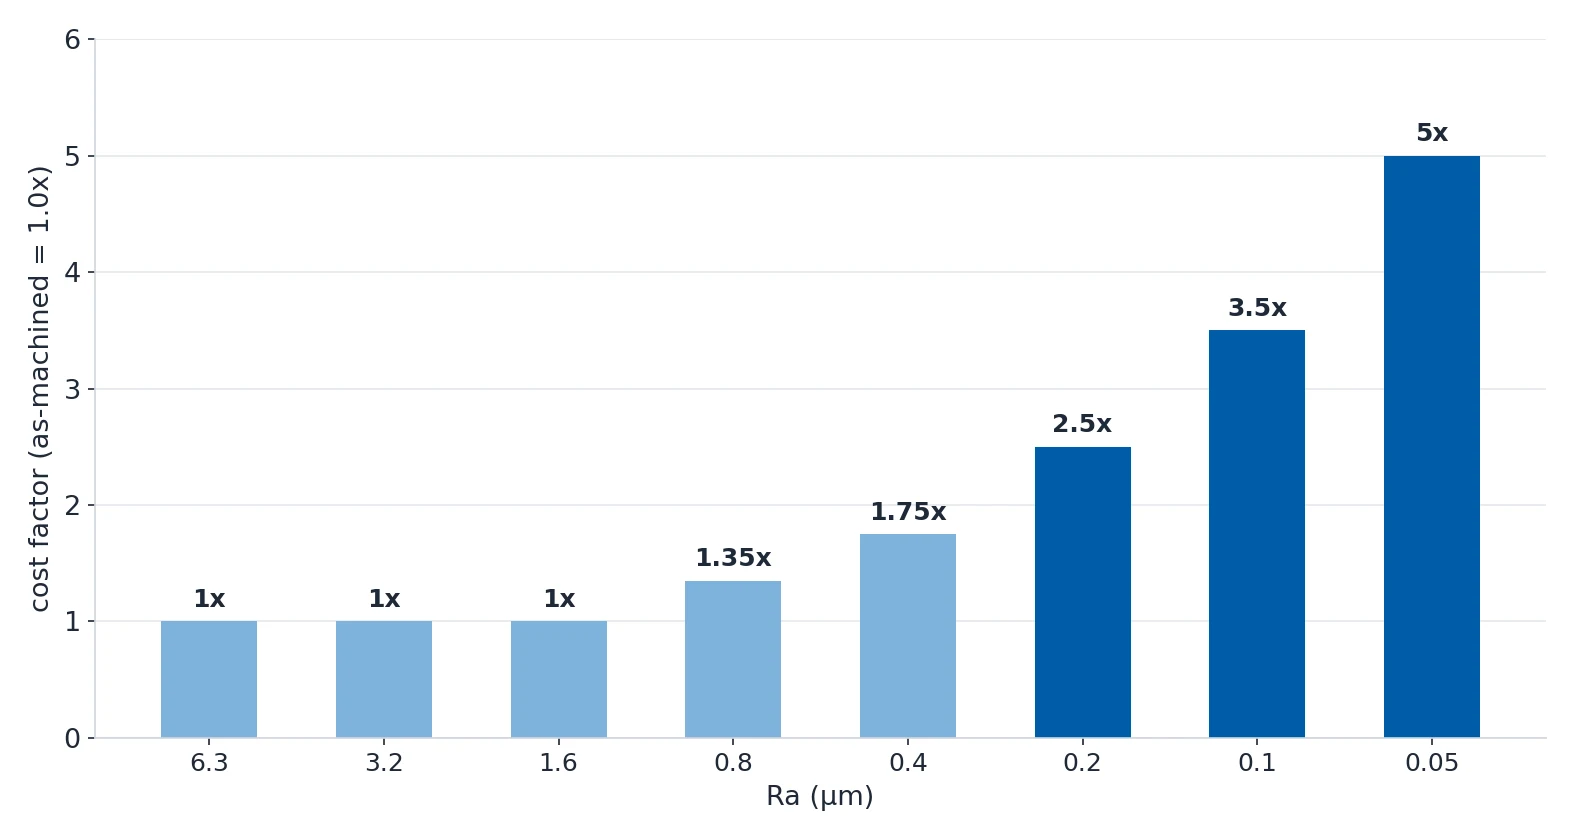
Read the cost column as a curve, not a line. Moving from Ra 1.6 to Ra 0.8 roughly doubles the
finishing cost. Moving from Ra 0.2 to Ra 0.05 costs 3–4x. The last few tenths of a micron are
exponentially more expensive than the micron before them, which is why it pays to question the
requirement before specifying it.
Which Finish Reaches Which Ra
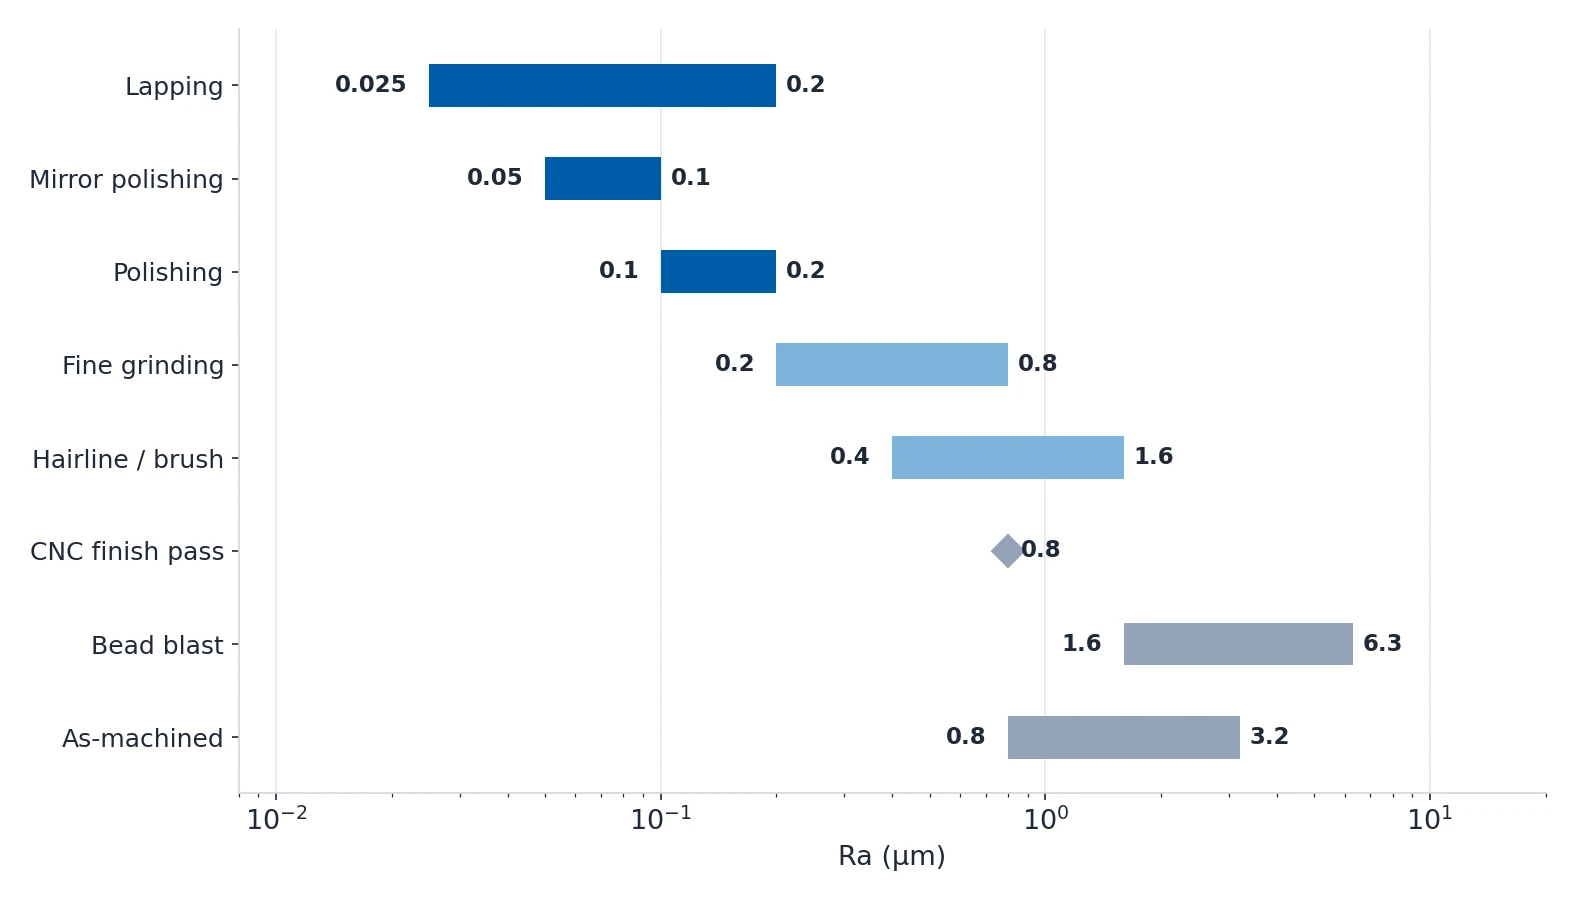
| If your part needs... | Finish | Typical Ra target | Cost factor |
|---|---|---|---|
| No cosmetic requirement, hidden or internal surface | As-machined | 0.8–3.2 µm | Included |
| Uniform matte appearance, hide machining marks | Bead blast | 1.6–6.3 µm | 1x (baseline) |
| Uniform matte + consistent color before anodize or coating | Bead blast + anodize/coat | 1.6–3.2 µm | 1x + coating cost |
| Directional grain appearance (stainless panels, decorative trim) | Hairline / brush finish | 0.4–1.6 µm | 1.2–1.5x |
| Deburring and slight smoothing on many small parts at once | Vibratory tumbling | 0.8–3.2 µm | 0.5–1x (batch) |
| Smooth, semi-reflective surface for sealing or bearing contact | Fine grinding / sanding | 0.2–0.8 µm | 1.5–2x |
| Highly reflective or cosmetic (medical, consumer, food) | Polishing | 0.1–0.2 µm | 2–3x |
| True mirror reflection (optical, gauges, decorative) | Mirror polishing | 0.05–0.1 µm | 3–5x |
| Extremely smooth mating surfaces (gauges, precision fits) | Lapping | 0.025–0.2 µm | 4–6x |
Two rows in this table save more money than anything else. Bead blasting is the baseline at 1x,
and it is the correct prep for anodizing or powder coating — the coating hides the polish anyway.
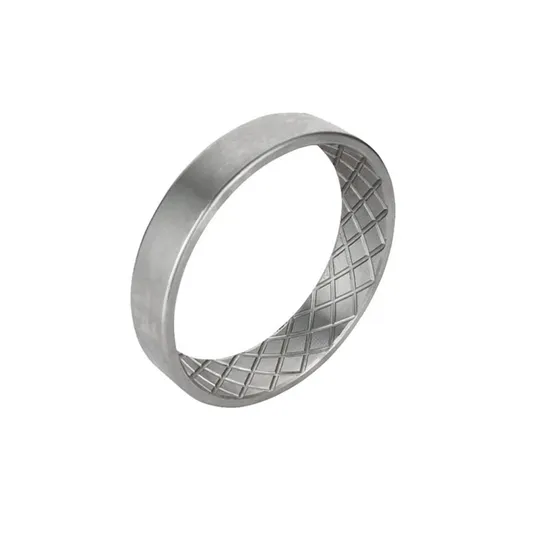
Vibratory tumbling at 0.5–1x (batch) is the cheapest way to deburr and slightly smooth a large
number of small parts, and it does both in one step.
Polishing Is a Sequence, Not a Step
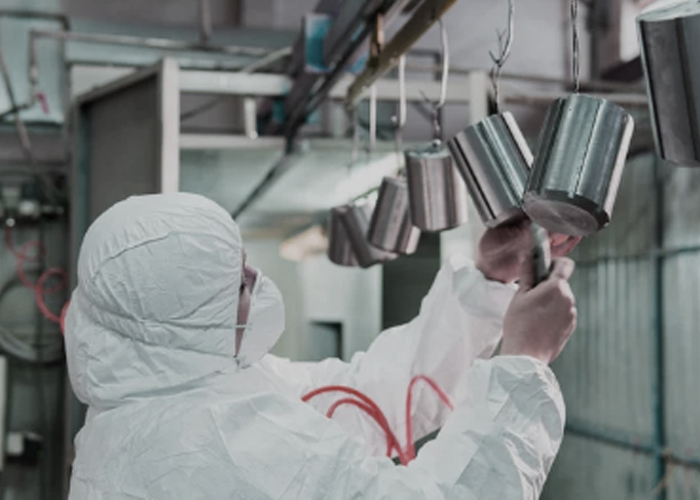
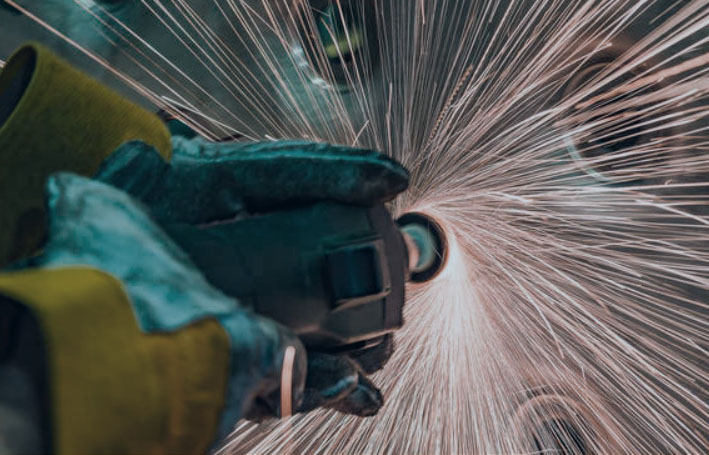
Nobody polishes straight from rough-machined to mirror. It is a graded sequence, and each stage has
its own grit, its own Ra and its own time.
| Stage | Abrasive / tool | Ra achieved | Result | Time (typical part) |
|---|---|---|---|---|
| 1. Rough grind | 80–120 grit belt or stone | 1.6–3.2 µm | Removes major imperfections, deep tool marks, welds | 5–15 min |
| 2. Fine grind | 240–400 grit belt | 0.8–1.6 µm | Uniform direction, removes coarse scratch pattern | 5–10 min |
| 3. Pre-polish | 600–800 grit or Scotch-Brite | 0.4–0.8 µm | Semi-reflective, visible but fine texture | 5–10 min |
| 4. Final polish | Buffing wheel + cutting compound | 0.1–0.2 µm | Highly reflective, haze-free | 5–15 min |
| 5. Mirror polish | Buffing wheel + rouge or diamond paste | 0.05–0.1 µm | True mirror — sharp reflection of objects | 10–30 min |
Not every material reaches the bottom of that sequence, and the limit is worth knowing before you
specify it.
| Material | Best achievable Ra | Difficulty |
|---|---|---|
| Stainless steel (304, 316) | 0.05 µm | Moderate |
| Aluminum (6061, 5052) | 0.05 µm | Moderate |
| Brass (C360, C260) | 0.05 µm | Easy |
| Copper (C110) | 0.05 µm | Easy |
| Titanium (Ti6Al4V, Gr2) | 0.1 µm | Difficult |
| Carbon steel (1045, 4140) | 0.1 µm | Moderate |
| Zinc / Zamak die cast | 0.4 µm | Poor |
Titanium stops at 0.1 µm because it is hard and gummy and work-hardens while being polished. Carbon
steel also stops at 0.1 µm and rusts immediately, so it must be plated or coated afterwards. Brass
and copper reach 0.05 µm easily but tarnish and oxidize fast, which is why they almost always get a
clear lacquer or plating after polishing. Zinc die cast only reaches 0.4 µm — it is too soft for
aggressive abrasives and smears instead of cutting.
Finishing Makes the Part Smaller
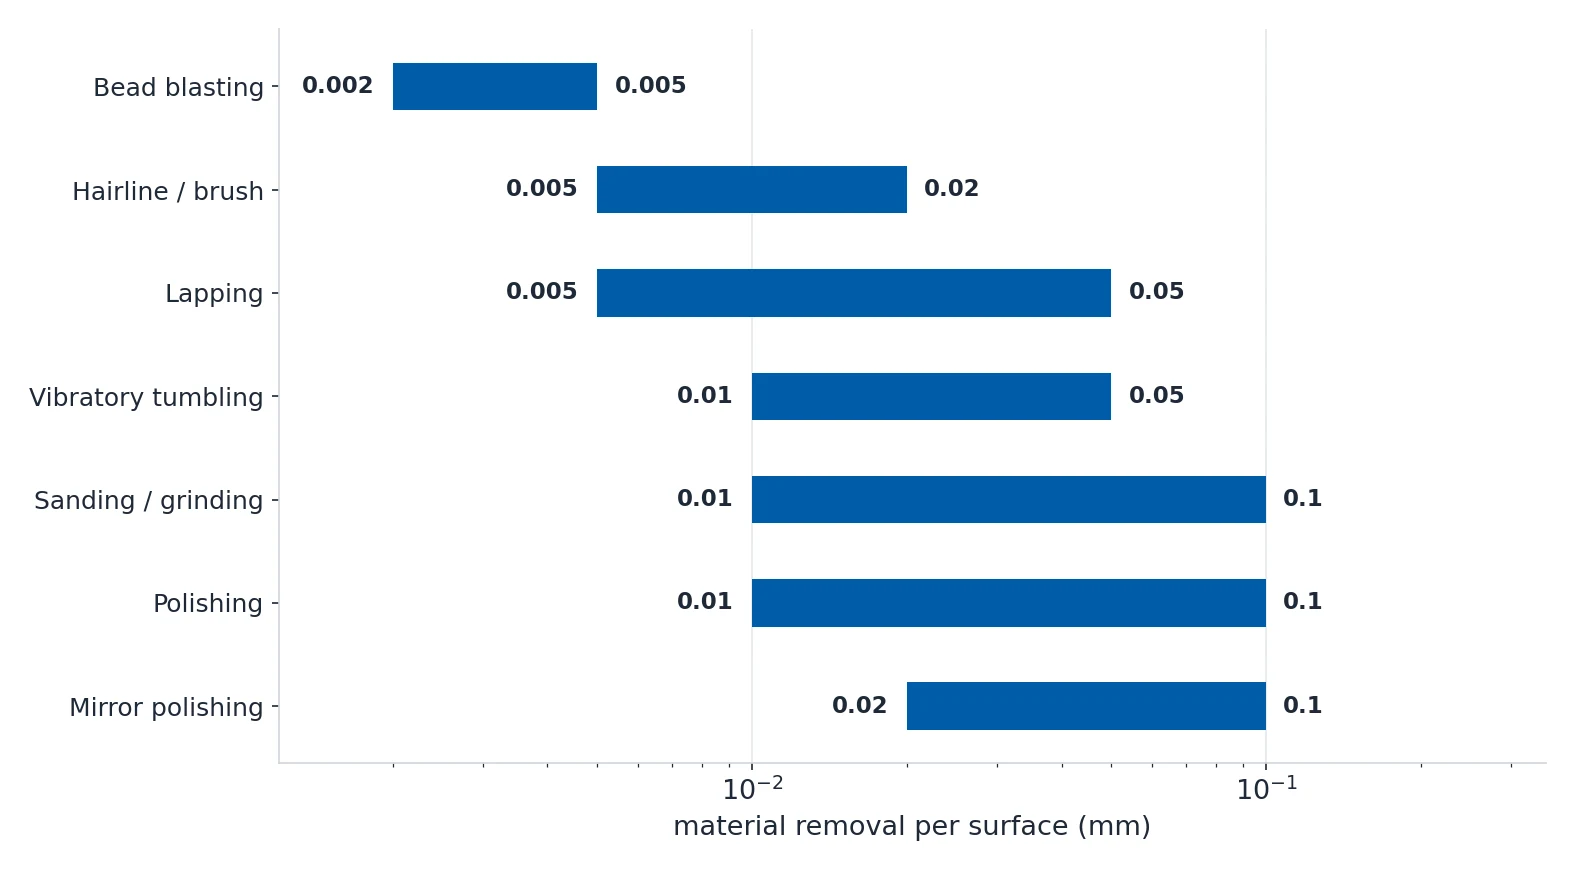
Every mechanical finishing operation removes material. That is the part of surface finishing that
belongs in your tolerance stack, and it is where the expensive surprises come from.
| Process | Material removal per surface | Removal on a diameter (both sides) | Can you control it? | Recommendation |
|---|---|---|---|---|
| As-machined | 0 mm | 0 mm | N/A | No allowance needed. |
| Bead blasting | 0.002–0.005 mm | 0.004–0.01 mm | Limited — depends on media, pressure, time | Negligible for most tolerances. Mask tight features. |
| Hairline / brush | 0.005–0.02 mm | 0.01–0.04 mm | Moderate — controlled by grit and passes | Allow 0.02 mm on brushed faces. Not suitable for tight-tolerance surfaces. |
| Vibratory tumbling | 0.01–0.05 mm | 0.02–0.1 mm | Low — batch process, hard to control precisely | Allow 0.02–0.05 mm overall. Do not tumble parts with tight tolerances. |
| Sanding / grinding | 0.01–0.1 mm | 0.02–0.2 mm | Good — controlled by grit progression | Allow 0.02–0.05 mm for fine grinding. More for rough grind. |
| Polishing | 0.01–0.1 mm | 0.02–0.2 mm | Moderate — depends on starting surface | Allow 0.02–0.05 mm for polish from machined surface. More if heavy grinding is needed first. |
| Mirror polishing | 0.02–0.1 mm | 0.04–0.2 mm | Moderate — multi-stage, cumulative | Allow 0.05 mm minimum on mirror-polished surfaces. Starting from a good machined finish reduces removal. |
| Lapping | 0.005–0.05 mm | 0.01–0.1 mm | Very good — controlled by time and abrasive | Lapping is often used to achieve final dimension. Allow 0.01–0.03 mm for lapping stock. |
| Feature type | Risk level | Recommendation |
|---|---|---|
| Press-fit bores (H7/p6) | High | Mask or do not finish these surfaces. Even 0.01 mm removal changes the interference fit. |
| Threaded holes | Medium | Bead blasting is usually fine (minimal removal). Polishing removes thread peaks — may cause loose fit. Mask or avoid. |
| Shaft diameters in bearings | High | Do not polish or blast bearing journals unless you account for the removal in tolerance stack. |
| Sealing surfaces (O-ring grooves) | Medium | Sanding or lapping sealing faces is fine if controlled. Avoid blasting (media embedment). |
| Flatness-critical faces | High | Hand polishing creates waviness on large flat surfaces. Use machine grinding or lapping for flatness requirements. |
| External cosmetic surfaces | Low | Dimensional removal is acceptable on appearance surfaces as long as it is within profile tolerance. |
Why Polishing Costs More Than You Think
| Cost factor | Impact | Detail |
|---|---|---|
| Labour (manual polishing) | Dominant cost | Mirror polishing is 80–100% hand labour. A skilled polisher charges $15–40/hr. |
| Surface area | High | Cost scales with area. A 50×50 mm flat plate is cheap. A 500×500 mm plate with the same Ra takes 100x longer. |
| Number of surfaces | Moderate to high | Each additional surface adds time. A 6-sided box finishing on all faces costs roughly 6x a single-face finish. |
| Geometry complexity | Moderate to high | Internal corners, deep pockets, and undercut features require hand tools and slow work. |
| Starting surface condition | Moderate | If the machined surface is already Ra 0.8, polishing to Ra 0.2 takes less time than starting from Ra 3.2. |
| Setup and masking | $2–8 per part | Masking surfaces that must not be finished adds labor for application and removal. |
| Quantity breaks | Significant | Bead blast: minimal quantity effect. Polishing: 10–20% cheaper at 50+ pcs. Vibro tumble: large quantity effect. |
| Ra target | Non-linear | Cost does not scale linearly with Ra. Going from Ra 1.6 to Ra 0.8 costs 1.5x. Going from Ra 0.2 to Ra 0.05 costs 3–4x. |
| Bead blasting setup | $30–100 lot charge | Most blast shops have a minimum charge. For 5 parts, setup dominates. For 500 parts, per-part cost is minimal. |
| Rush / expedite | +25–100% | Standard lead time: 2–5 working days. Rush disrupts schedules. |
The cheapest saving is the first row read backwards. Mirror polishing is 80–100% hand labour at
$15–40/hr, so handing the polisher a good starting surface beats any negotiation. A CNC finishing
pass at Ra 0.8–1.6 before polishing can cut polishing time by 50% or more, because starting from
Ra 3.2 forces the polisher to remove the rough tool marks before the sequence even starts.
The Mistakes That Waste the Money
| Mistake | Consequence | Fix |
|---|---|---|
| Specifying mirror polish on parts that will be painted or coated | Wasted money. The coating covers the polish completely. Ra 0.05 mirror under 60 µm powder coat is invisible. | Use bead blast as the prep instead. |
| Not accounting for material removal on tight-tolerance features | Bearing journals too small, bores too large, sealing faces out of flat. Parts fail dimensional inspection after finishing. | Add the removal from the table above into the tolerance stack before releasing the drawing. |
| Specifying Ra without a process or reference standard | Shop interprets Ra 0.4 differently from what you intended. One shop delivers a ground surface, another delivers a buffed surface. | Write both the number and the process, for example "Ra 0.4 MAX, FINE GROUND". |
| Using steel media on aluminum before anodize | Ferrous particles embed in the aluminum surface and show as dark spots through the coating. | Use glass bead or ceramic media. Specify the media on the drawing. |
| Mirror polishing large flat surfaces by hand | Waviness and distortion. The surface reflects but the reflection is wavy. Flatness is lost. | Use machine lapping or surface grinding for flatness requirements. |
| Specifying the same Ra on all surfaces | Unnecessary cost on hidden and non-critical surfaces. | Call out Ra only where it functions: sealing faces, bearing fits, visible cosmetic faces. |
| Polishing stainless steel and not protecting it | Fingerprints, water spots, and light surface rust appear within days. | Apply a clear coat or passivate immediately after polishing. |
| Tumbling thin-wall or delicate parts without separators | Parts dent, bend, or scratch each other in the vibratory bowl. | Use part separators and increase the media-to-part ratio to at least 5:1. |
| Not specifying blast media type or grit size | Shop uses their default, which may be too aggressive or contaminating. | Put media and grit on the drawing, for example "GLASS BEAD BLAST, 220 MESH, Ra 2.0 MAX". |
| Skipping the CNC finishing pass before polishing | Polishing time (and cost) triples or more. | Always add a CNC finishing pass at Ra 0.8–1.6 before any polishing operation. |
The one-line version to put on your drawing
Write the number, the process and the scope. "Ra 0.8 MAX on machined faces, as-machined elsewhere,
no finish inside blind bores" is a complete, checkable requirement. "Smooth, polished where
possible" is not.